

Bali, Indonesia

Structural design and PBG/SLF reporting for Bali developments.

From villas and private residences to commercial developments. We provide practical structural analysis, clear construction drawings, and complete technical reports for PBG and SLF approvals.

ETABSRevitAutoCADSAP2000
130+
Projects delivered
3 yrs
Experience in Bali
Level 7
LPJK certified expert
PBG/SLF
Permit reporting

What we do

We handle every structural stage from initial sizing calculations to final building permit sign-off. You can engage us for the full project scope or select specific services as needed.

01

Structural analysis & design

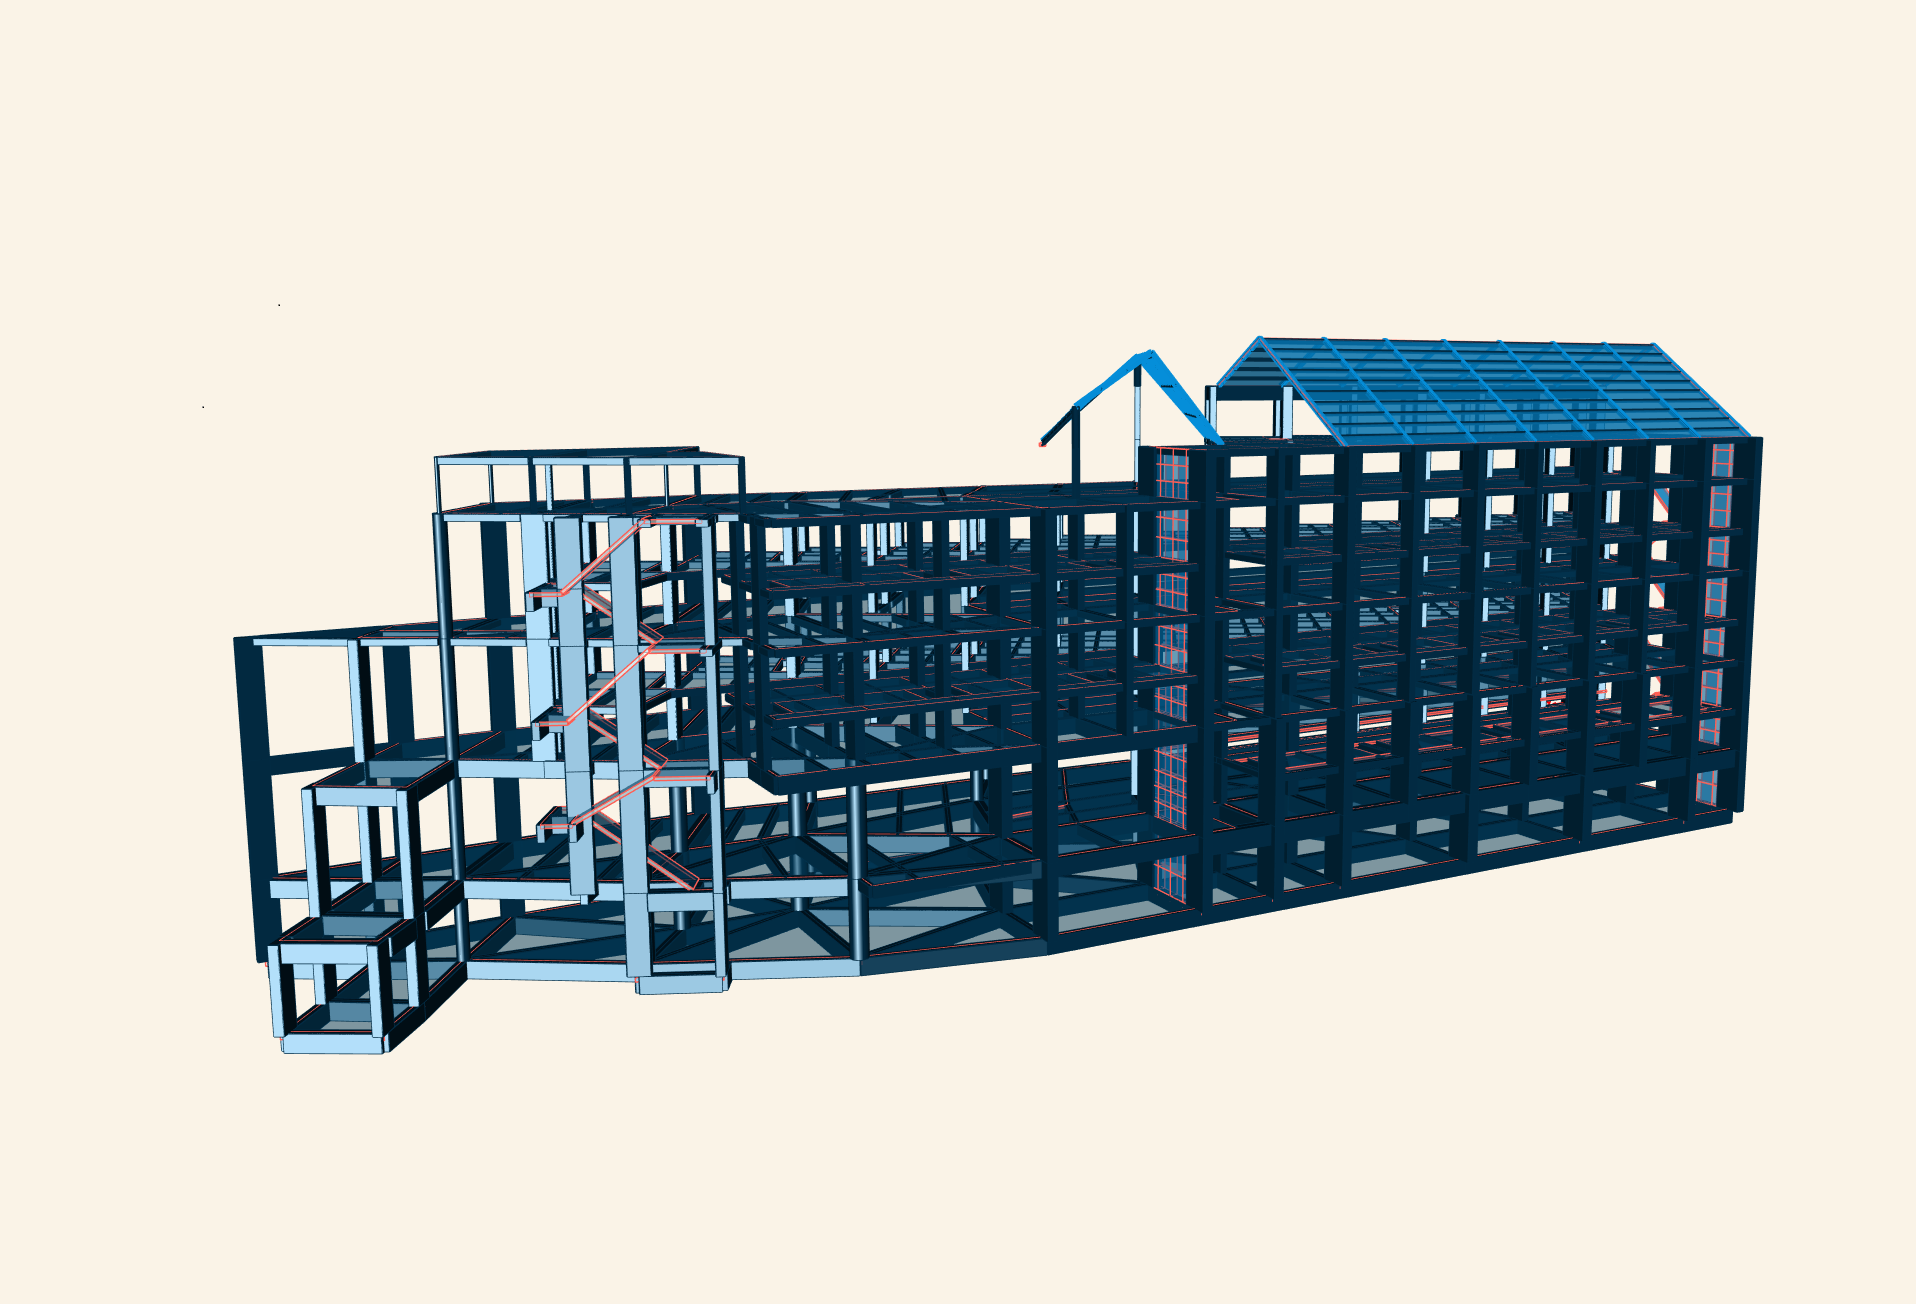
Member sizing and 3D frame analysis for villas, houses, and commercial buildings. We produce engineering models tailored to real site execution, ensuring safety without wasteful over-design.

  • ETABS
  • RC frame
  • Steel
Discuss your project
02

Drawings & documentation

Complete structural drawing sets for site construction and permit submission. Includes detailed reinforcement schedules, section callouts, and direct coordination with architectural drawings.

  • Revit
  • AutoCAD
  • Schedules
Discuss your project
03

PBG / SLF reporting

Structural calculation books and compliance documentation prepared to Indonesian codes and local municipal guidelines, formatted specifically for PBG review and SLF certification.

  • PBG
  • SLF
  • Calculations
Discuss your project
04

Assessment of existing buildings

On-site visual inspections and structural capacity assessments for standing buildings. We check real load capacities, identify cracking or structural risks, and recommend retrofit methods where needed.

  • Survey
  • Capacity check
  • Retrofit
Discuss your project

Selected work

A selection of structural projects we have modeled and engineered across Bali. Click any project card to view the engineering scope, foundation type, and key technical challenges.

I Gede Alam Suryawan, S.T. - Licensed Structural Engineer in Bali

I Gede Alam Suryawan, S.T.

Founder & Structural Engineer

Education
Udayana University
Civil Engineering, structural stream
Qualification
Level 7 Expert (LPJK)
Associate Expert in Building Engineering
Verify on LPJK (opens in a new tab)

I Gede Alam Suryawan, S.T.

Founder & Structural Engineer

Alam has three years of direct experience designing villas, residential developments, and commercial buildings across Bali, specializing in reinforced concrete structures with ETABS and Revit.

He collaborates closely with architects and field contractors: sizing members that are practical to build, creating drawings that site teams can follow with confidence, and delivering reports tailored for PBG and SLF review.

Technical expertise

  • Reinforced concrete analysis and design
  • Structural steel framing
  • Foundation design, including bored pile systems
  • Assessment and audit of existing structures
  • Construction drawing packages and rebar schedules
ETABS Revit AutoCAD SAP2000

How we work

  • Efficient structural sections without over-engineering
  • Close coordination with the architect from the earliest model
  • Practical detailing shaped by actual site conditions
  • Familiar with Bali soil profiles, local codes, and permit steps
Frequently asked questions

Common questions on structural engineering, ground conditions, and PBG/SLF permit approvals in Bali.

Why do I need a licensed structural engineer for building in Bali?

Bali is located in an active seismic zone with diverse soil conditions, from coastal sands and soft rice-field clays in Canggu to hard limestone cliffs in Uluwatu. A certified LPJK structural engineer ensures that columns, beams, and foundations are engineered to withstand earthquake loads while avoiding expensive over-design. Official structural calculations are also legally mandatory for PBG permit approval.

What is the difference between PBG and SLF in Bali?

Persetujuan Bangunan Gedung (PBG) is the official building permit required before construction begins (replacing the old IMB). Sertifikat Laik Fungsi (SLF) is the certificate confirming the building is safe and ready for occupancy, required after completion or for existing operational buildings. We prepare the complete engineering calculations and technical inspection reports required for both.

How do you design for Bali's cliffside slopes and challenging terrain?

We review site soil test data (SPT borehole and sondir) to understand bearing layers and slip planes. Using ETABS 3D modeling, we design integrated tiered foundations, bored piles, and reinforced concrete retaining walls that anchor safely into competent ground while preserving the architectural design intent.

Are your calculations signed by an LPJK Level 7 certified engineer?

Yes. All engineering calculations and permit reports are authored and signed by I Gede Alam Suryawan, S.T., an LPJK Level 7 certified expert (Ahli Muda Teknik Bangunan Gedung) registered with the Indonesian Ministry of Public Works and Public Housing (PUPR).

Which areas across Bali do you serve?

We serve projects throughout Bali, frequently working in Badung (Canggu, Pererenan, Seminyak, Uluwatu), Gianyar (Ubud), Tabanan, Denpasar, and Karangasem. We coordinate seamlessly with local and international architectural teams.

05 / Contact

Start a project

Send over your architectural drawings and let us know your current permit stage. We will review the requirements and follow up with a proposed scope and fee.

Helpful to include

  • Architectural drawings (plans, sections, elevations)
  • Site location and soil investigation report (if available)
  • Permit stage: new PBG submission or SLF for a standing building
  • Target timeline for permit submission or construction
Based in Bali, Indonesia Projects in Badung, Gianyar, Karangasem, and surrounding areas